Commercial build-outs from bare shell to finished, inspection-ready space.
Metal stud framing, demising walls, ceilings, MEP coordination, and complete interior finishes for tenant spaces across MD, DC, and Northern VA.
How we work in your space.
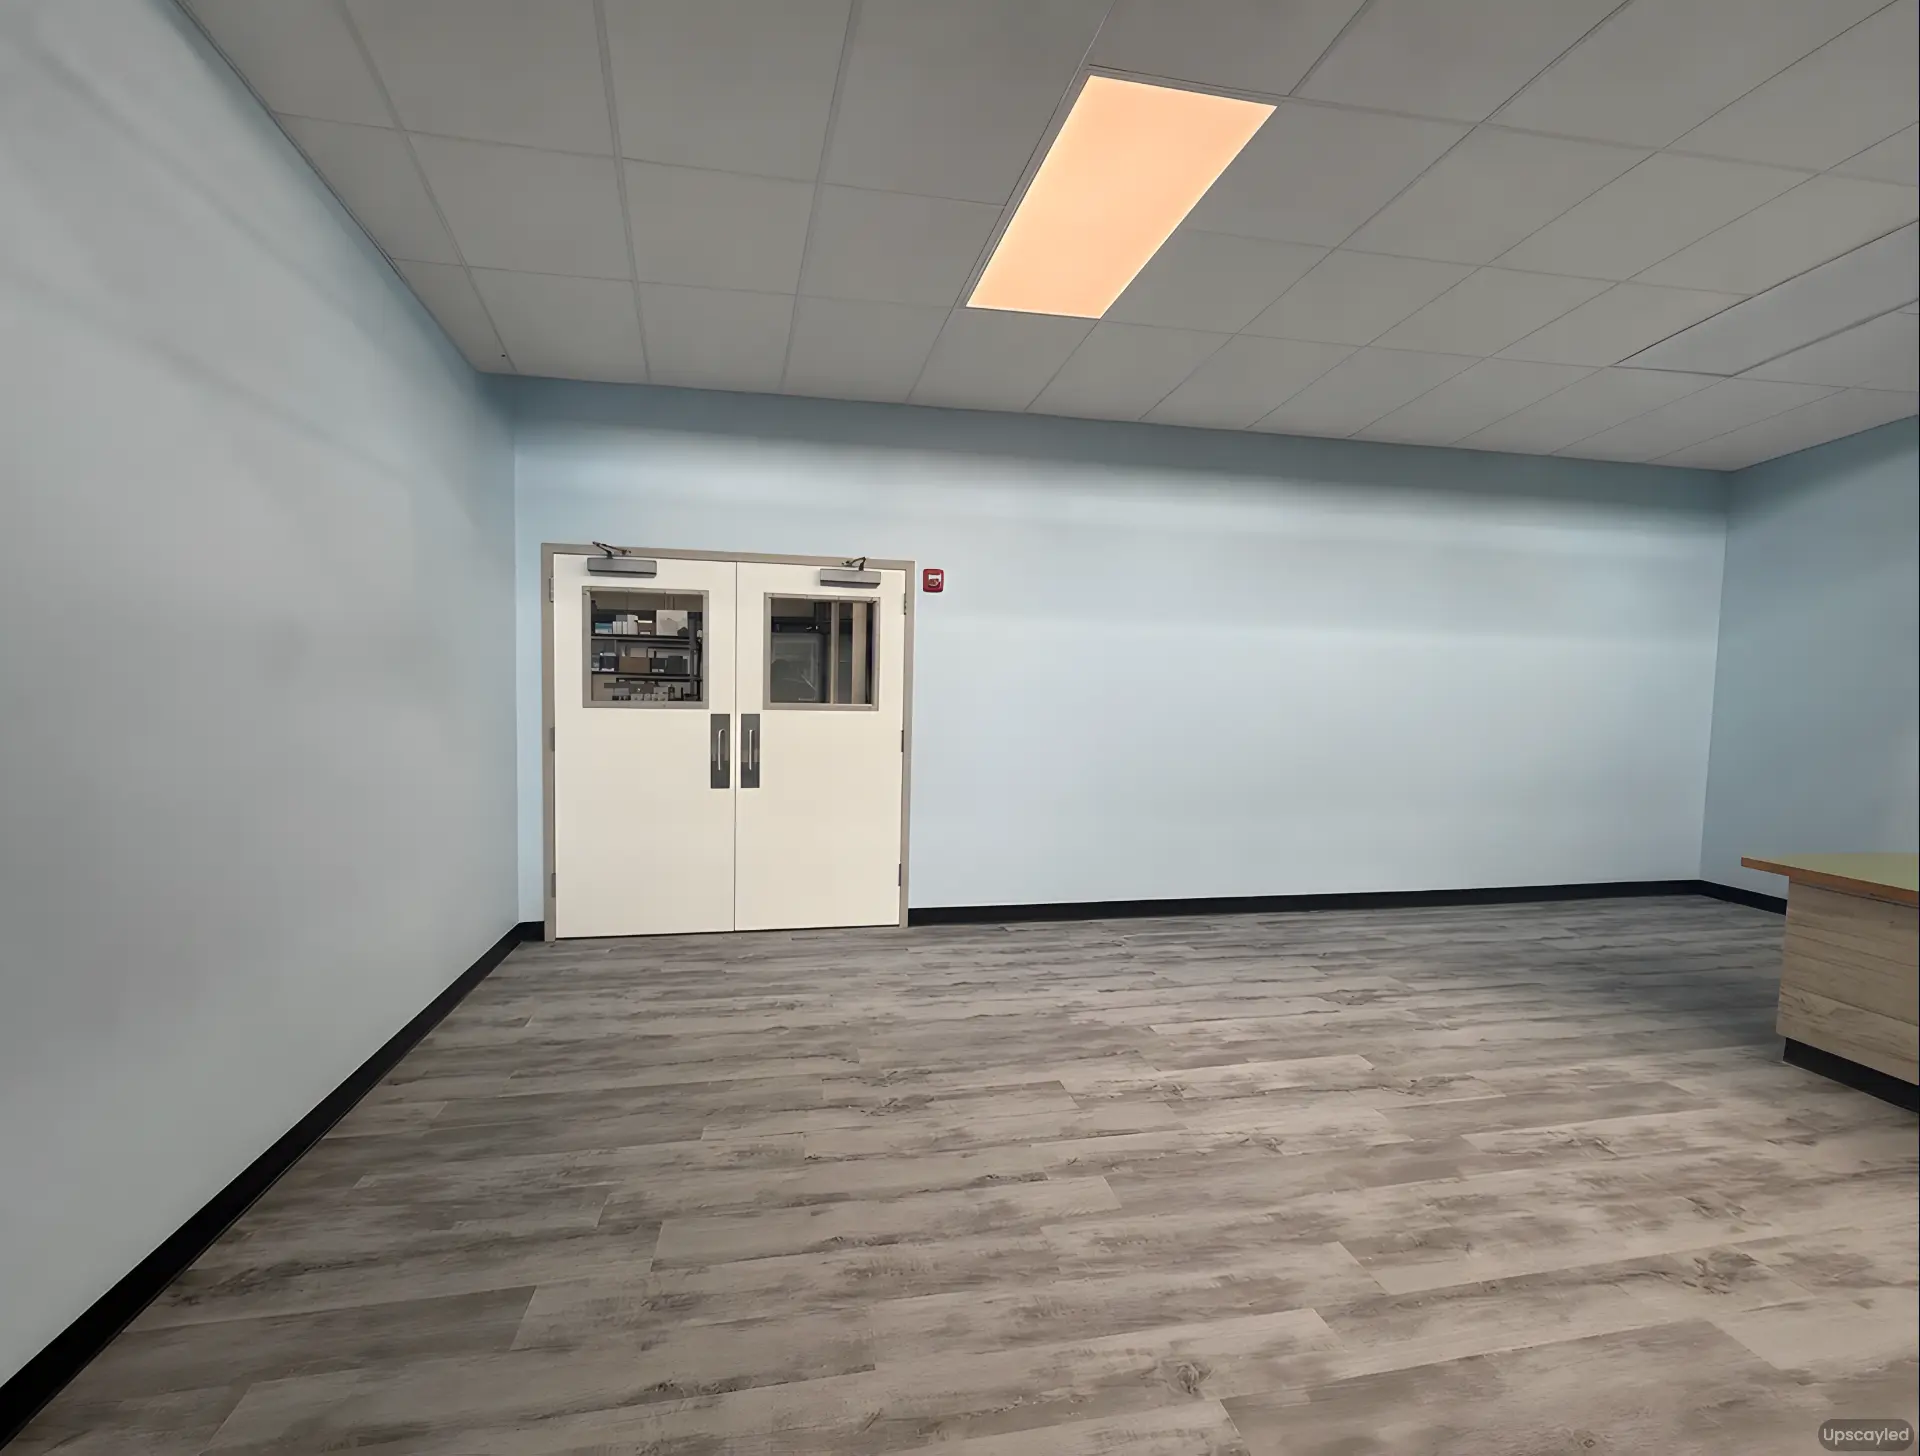
Our build-out work is exactly what you see in our real commercial projects: open shell or gutted space, new metal stud framing and layout, drywall and ceiling grid, flooring and lighting, then a clean finished interior ready for inspection and opening day. We keep the sequence tight so each trade can move in behind us without rework.
What's typically included.
Every commercial project is scoped and priced in writing before any work starts. Here's the kind of work this category usually covers.
- Interior demolition and site prep
- Metal stud framing and demising walls
- Drywall, taping, and finishing
- Suspended ceiling grid and tile
- MEP rough-in coordination
- Commercial flooring installation
- Doors, frames, and hardware
- Paint, trim, and final punch
Work we do most often in this category.
Full interior construction of a new tenant space from open shell through finished, inspection-ready rooms.
Metal stud framing, demising walls, and layout changes that turn open square footage into usable rooms.
Suspended grid, ceiling tile, and coordinated LED lighting layouts for commercial interiors.
LVT, tile, and carpet tile installed to hold up under daily commercial traffic.
Drywall, paint, doors, hardware, and punch-list work for spaces we build or maintain.
After-hours and phased sequencing so neighboring tenants and your own operations keep running.
How after-hours work actually runs.
Most of our commercial clients can't shut down for a remodel. We schedule the loud, dusty, or disruptive work after you close — demo, cutting, spraying, floor finishing — then leave the space clean and ready before you open the next morning. You get a daily end-of-shift text with photos so you always know what changed overnight.
A predictable process that keeps your doors open.
Common questions.
Ready to plan your remodel or build-out?
Tell us about your space and goals. We'll walk the site, scope the work, and send you a clear, written estimate.