Commercial

Commercial remodeling and build-outs across the DMV.

Restaurants, salons, offices, and retail tenant build-outs and refreshes — scheduled around your business so you can keep the doors open.

Commercial remodeling and build-outs across the DMV.
Scope of work

What's included.

Every project is scoped and priced in writing before any work begins. Here's the kind of work this typically covers.

  • Tenant build-outs from shell or existing
  • Restaurant interiors, bars, and kitchens
  • Salon and spa fit-outs
  • Office and conference room build-outs
  • Retail storefronts and fixtures
  • ADA-compliant restrooms
  • After-hours and phased schedules
  • Repairs, paint, and ongoing punch lists
Our process

A predictable path from idea to final walk-through.

01
Consultation
We meet on-site, listen to your goals, measure, and discuss budget and timeline.
02
Written estimate
You receive a clear, line-item estimate so there are no surprises later.
03
Build phase
One project lead, in-house crews, daily clean-up, and weekly progress updates.
04
Final walk-through
We walk the finished space together and handle every punch-list item before close-out.

Commercial Projects

Real commercial remodeling and build-out projects by ESM Construction LLC.

Commercial Project 01

Commercial Reception Build-Out & Interior Renovation

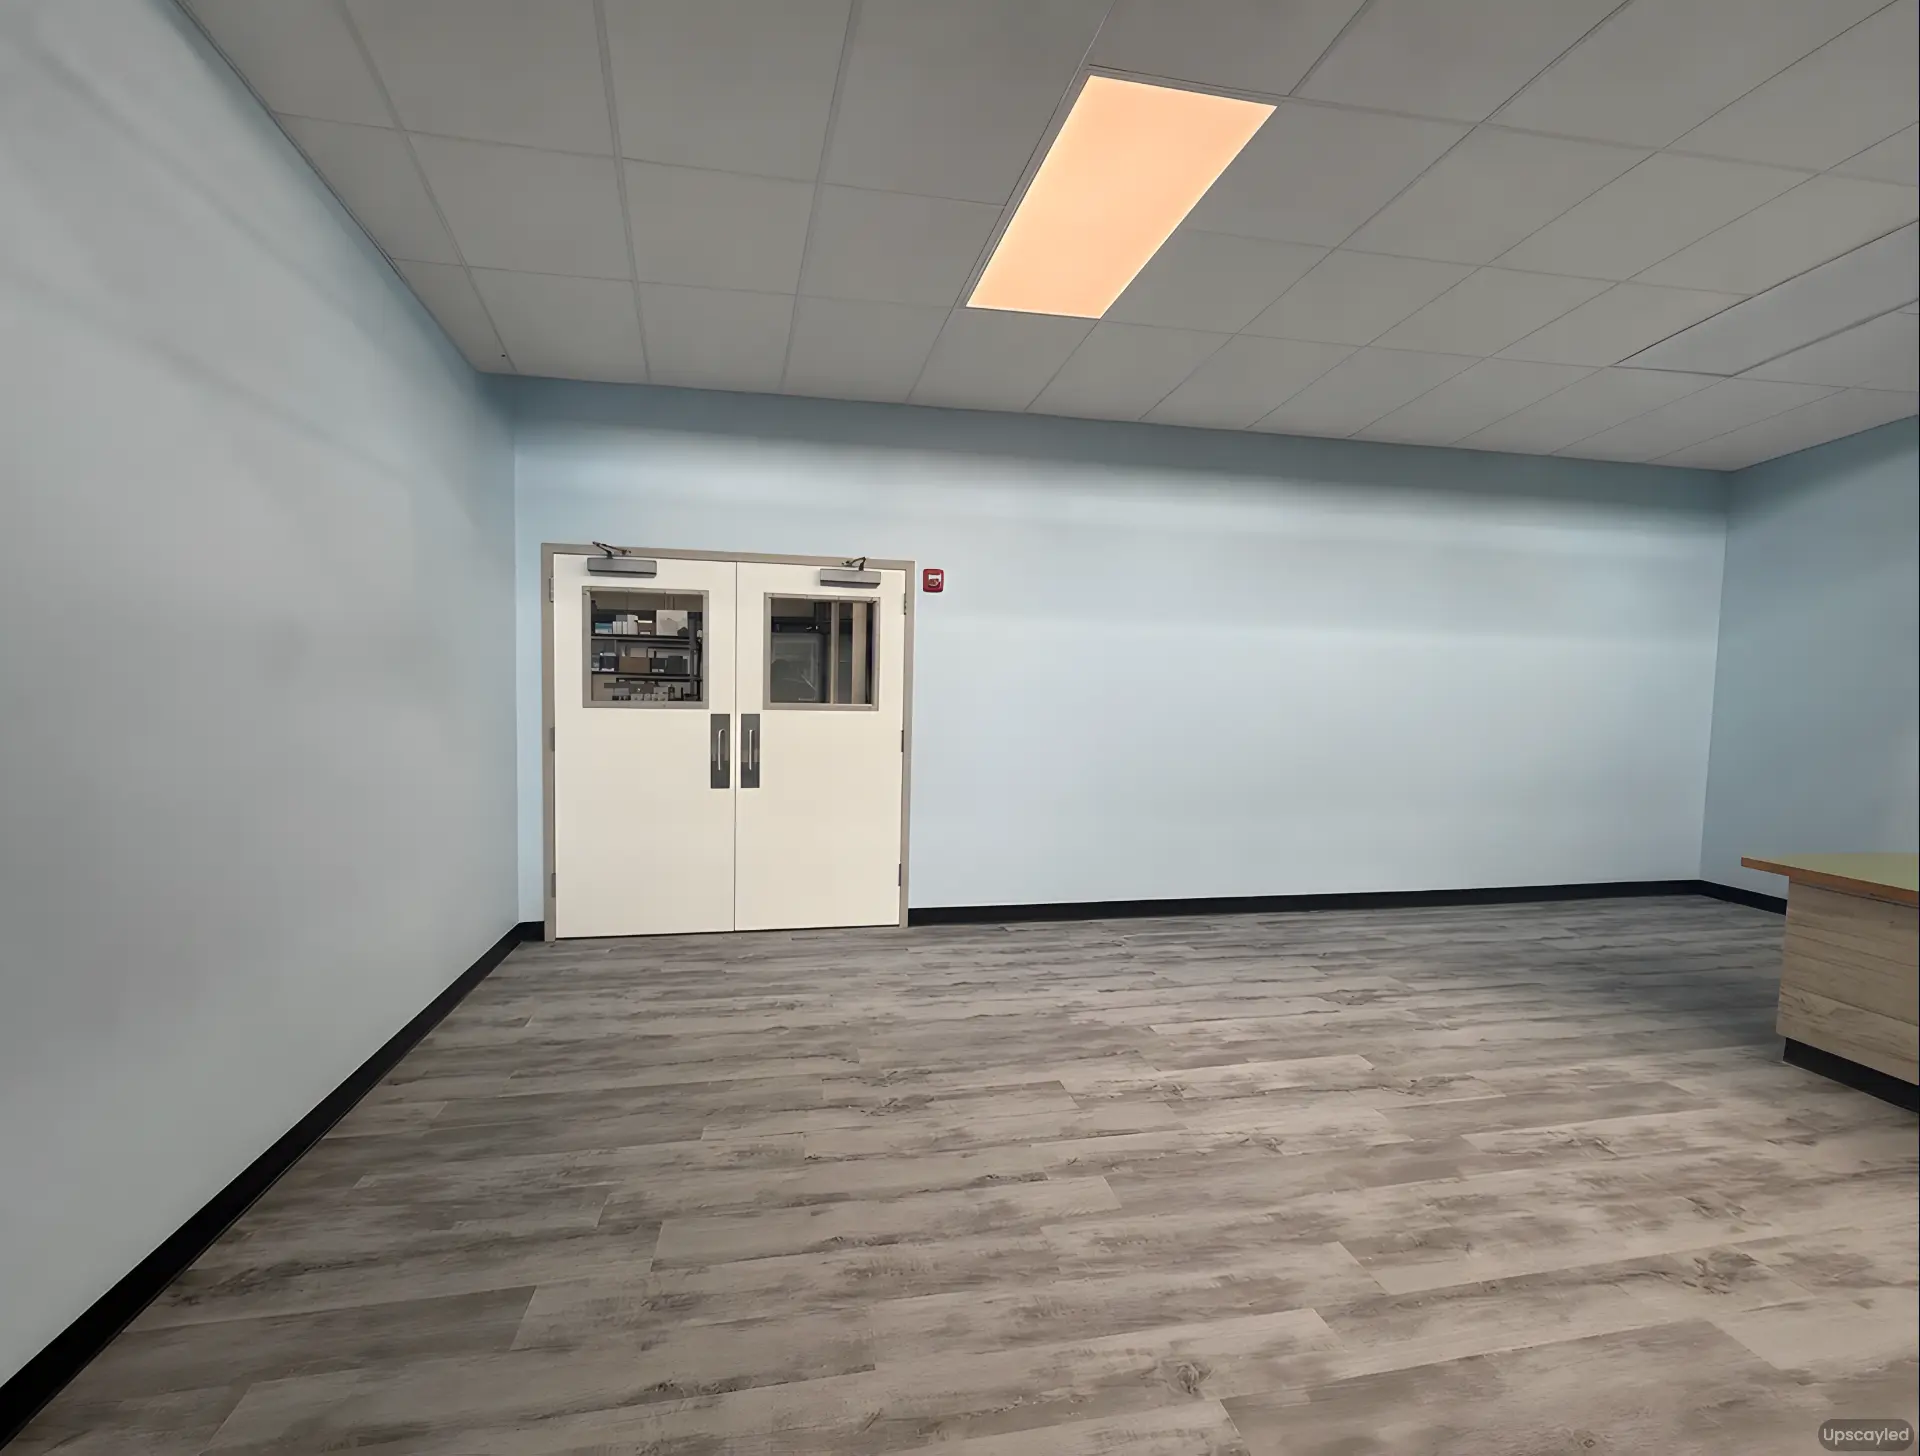
This commercial renovation transformed a large open existing space by creating a new enclosed reception and work area for the client. ESM Construction LLC handled the full interior build-out — metal stud framing, drywall, drop ceiling and lighting, LVT flooring, paint, and new commercial doors — plus the renovation and finishing of an additional interior room. The result is a finished, functional commercial interior space.

Scope of work
  • Metal stud framing
  • Drywall installation and finishing
  • Drop ceiling / grid installation
  • Ceiling tiles
  • LED lighting
  • LVT flooring
  • Interior painting
  • New double commercial doors with vision windows
  • Trim and finish work
  • Renovation of an additional interior room
Commercial Project 02

Beauty & Waxing Studio Build-Out

Complete commercial interior renovation and build-out transforming an existing retail space into a modern beauty and waxing studio. ESM Construction LLC completed the interior transformation based on the client's desired layout and design — new and modified interior spaces, wall modifications and new openings, drywall work, new flooring, interior painting, trim and molding, electrical and lighting improvements, installation preparation for beauty stations and mirrors, cabinetry and countertop areas, and a renovated restroom. The finished space includes multiple beauty service areas, treatment spaces, custom interior details, upgraded lighting, new finishes, and a completely updated commercial appearance.

Scope of work
  • Commercial interior renovation and build-out
  • Interior wall modifications and new openings
  • Drywall installation and finishing
  • New flooring installation
  • Interior painting
  • Crown molding, baseboards, and finish carpentry
  • Electrical and lighting upgrades
  • Recessed lighting and decorative fixtures
  • Beauty station and mirror installation preparation
  • Cabinetry and countertop installation
  • Restroom renovation
  • Plumbing fixture installation
  • Doors, trim, and interior finish work
  • Final finishing and detail work
Commercial Project 03

Beauty Studio Interior Build-Out

Commercial interior renovation and build-out for a beauty studio. The client needed an existing commercial space remodeled and adapted to their business layout and design. ESM Construction LLC completed multiple interior improvements including wall modifications, painting and finish work, lighting modifications, installation of custom work areas and furniture, treatment and service spaces, sliding barn-style doors, restroom improvements, electrical work, and final interior detailing. The project also included coordination and installation of the specialty fixtures and equipment required for the beauty studio. The finished space provides a clean, modern, functional layout with multiple service areas and a consistent design throughout the business.

Scope of work
  • Commercial interior remodeling
  • Interior wall modifications
  • Drywall and finish work
  • Interior painting
  • Lighting modifications and installation
  • Electrical modifications
  • Custom furniture and workstation installation
  • Beauty service station installation
  • Treatment room improvements
  • Sliding barn-style door installation
  • Restroom improvements
  • Camera installation
  • Trim and finish carpentry
  • Final touch-ups and detail work
Commercial Project 04

Office Build-Out & Space Division

Commercial office build-out involving the division and reconfiguration of a large existing office space. The existing commercial space was divided to create a separate functional office suite. Within the newly divided area, ESM Construction LLC built multiple private offices and a new hallway system, transforming the existing open space into a finished professional office environment. The work included new metal-stud partition walls, sound-control insulation, drywall installation and finishing, electrical modifications, new recessed lighting, ceiling improvements, new ceiling tiles, commercial doors and hardware, interior transom windows to bring additional light into the office areas, carpet installation, base molding, painting, electrical outlets, exit lighting, and finish work throughout. Existing ceiling components were incorporated where appropriate while new ceiling tiles and lighting were installed as part of the finished build-out. The completed project created a clean, modern and fully functional commercial office layout ready for occupancy.

Scope of work
  • Commercial office space division and reconfiguration
  • New private office construction
  • New hallway construction
  • Metal stud framing
  • Sound-control wall insulation
  • Drywall installation and finishing
  • Electrical modifications and new wiring
  • New recessed lighting
  • Drop ceiling modifications
  • New ceiling tile installation
  • Commercial door and frame installation
  • New door hardware and locks
  • Interior transom window installation
  • Additional interior glazing
  • Carpet installation
  • Base molding and trim
  • Interior painting
  • Electrical outlets and switches
  • Exit lighting
  • Final finish work and detailing
Commercial Project 05

Restaurant & Commercial Kitchen Build-Out

Full commercial restaurant build-out involving extensive demolition, interior reconstruction, utility preparation, kitchen-area construction, service-area construction, finishes, and coordination around commercial food-service equipment. The project began with extensive demolition of the existing interior to prepare the space for its new restaurant layout. Construction included new metal-stud framing and wall systems, drywall installation and finishing, modifications to the ceiling areas, electrical work, plumbing-related floor trenching and utility preparation, and reconstruction of the customer service and commercial kitchen areas. The restaurant interior was rebuilt around the operational requirements of a commercial food-service environment — the finished kitchen incorporates stainless-steel wall surfaces, commercial ventilation equipment, food preparation areas, commercial cooking equipment, refrigeration and work surfaces, and other restaurant infrastructure. The front service area was also constructed and finished with a new service counter, wall finishes, commercial flooring, painting, and architectural detailing. The result was the transformation of an extensively demolished commercial space into a functional restaurant and commercial kitchen environment.

Scope of work
  • Extensive commercial interior demolition
  • Restaurant interior build-out
  • Metal stud framing
  • New partition walls
  • Drywall installation and finishing
  • Concrete floor cutting and trenching for utility work
  • Plumbing and utility preparation
  • Electrical modifications and new electrical work
  • Ceiling modifications
  • Lighting modifications and installation
  • HVAC coordination
  • Commercial kitchen build-out
  • Commercial ventilation / hood area integration
  • Stainless-steel kitchen wall finishes
  • Food preparation and equipment areas
  • Front service counter construction and finishing
  • Commercial flooring
  • Interior painting
  • Wall finishes
  • Finish carpentry and detailing
  • Final commercial interior finishes
FAQ

Common questions.

Start your project

Ready to plan your remodel or build-out?

Tell us about your space and goals. We'll walk the site, scope the work, and send you a clear, written estimate.