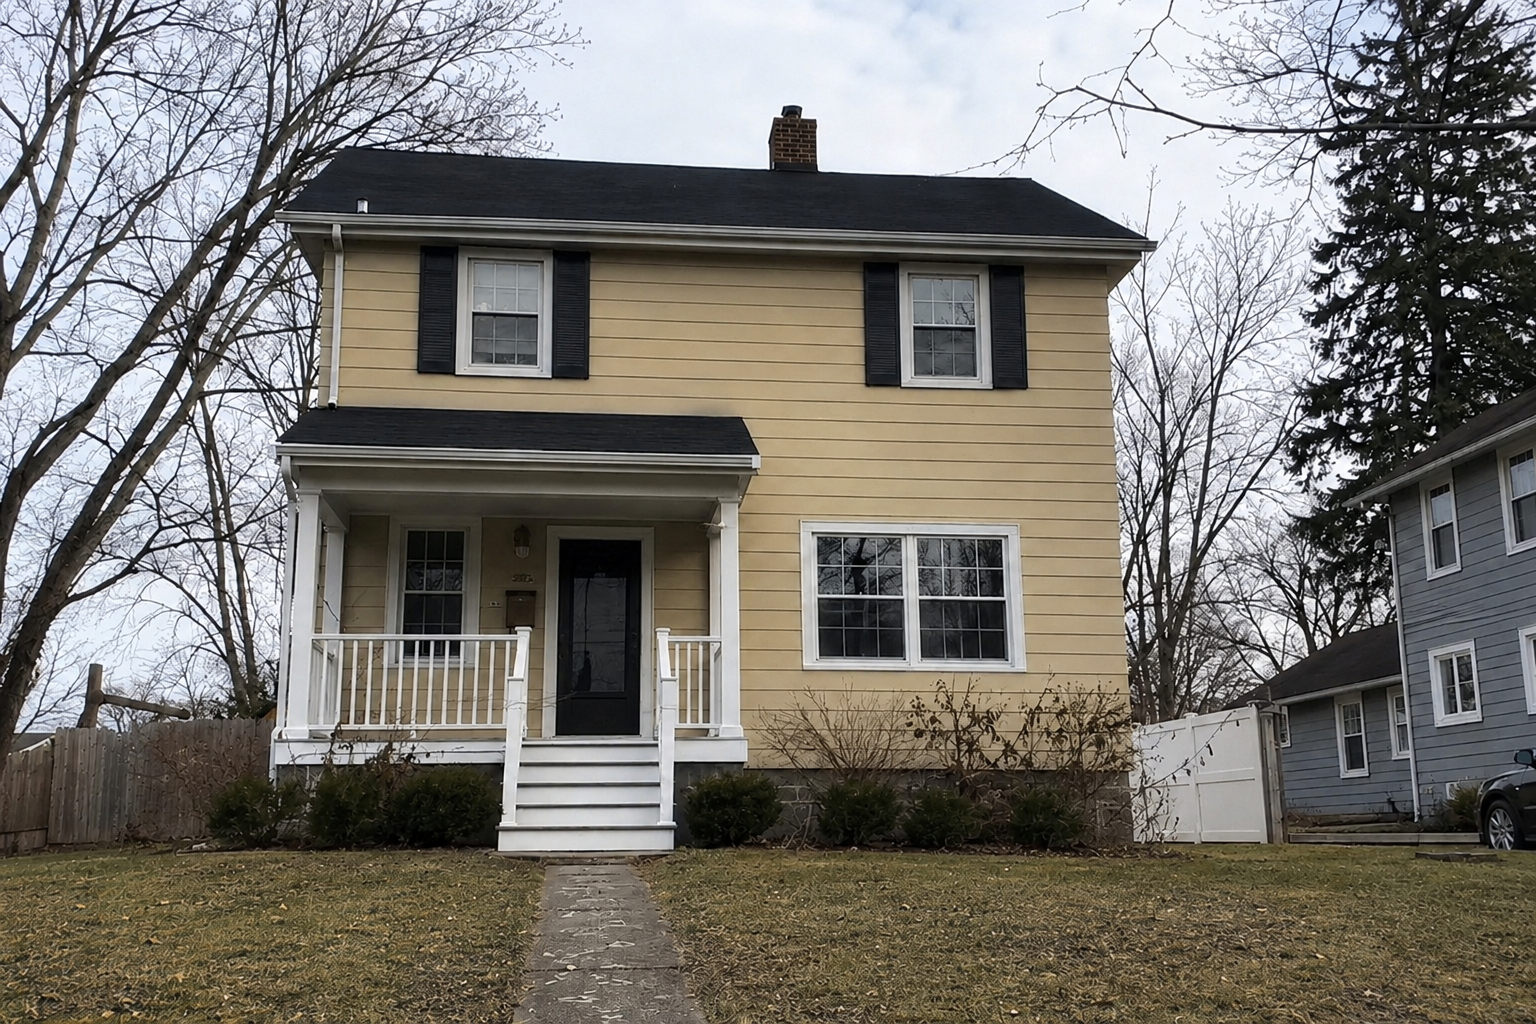
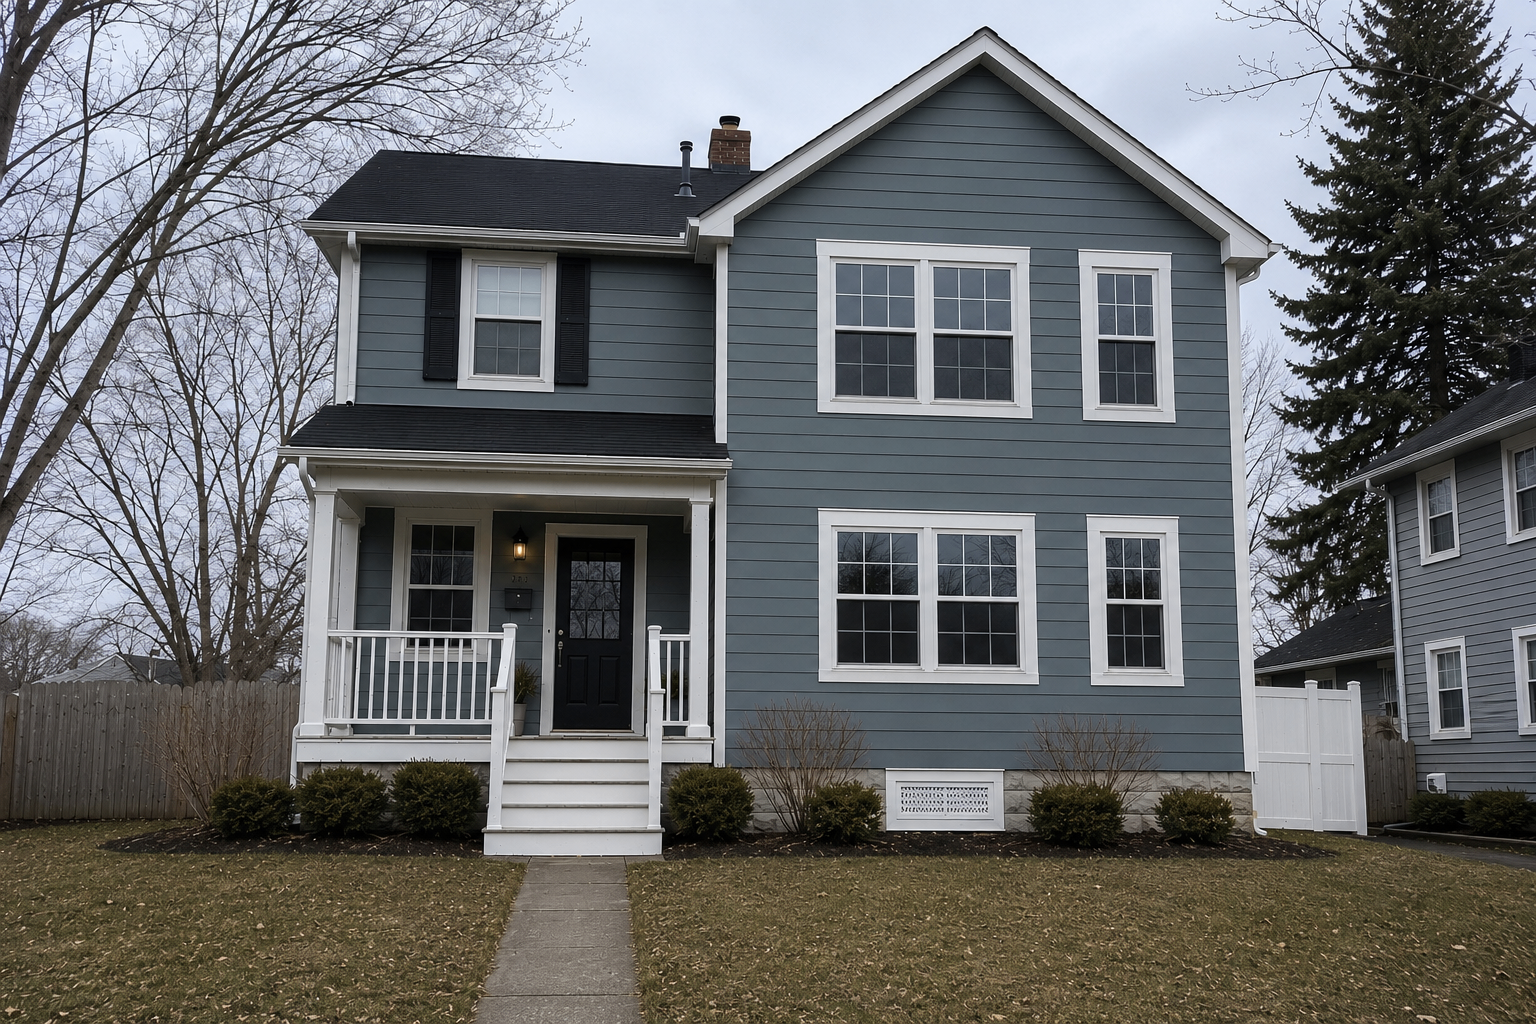
Before
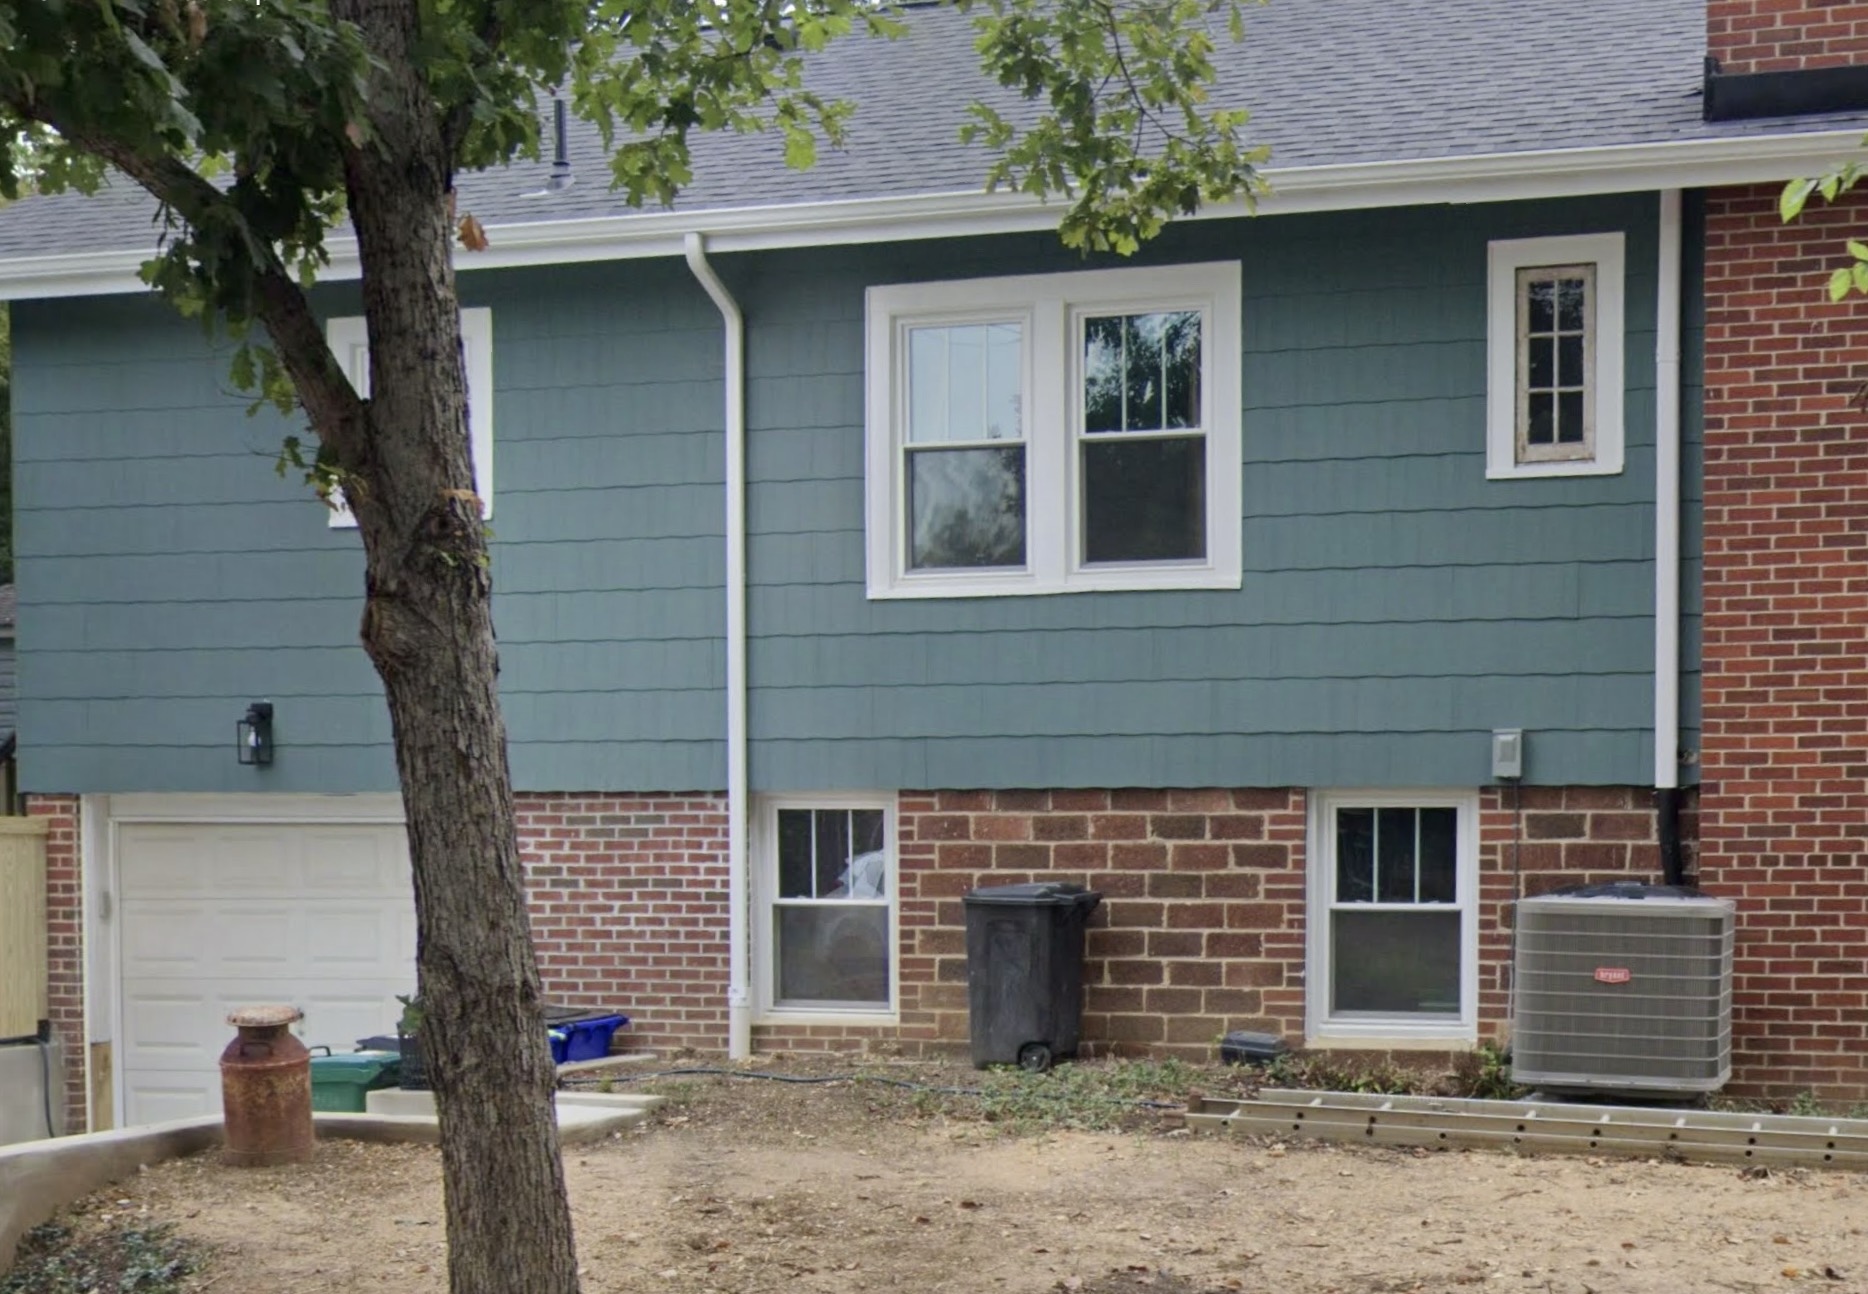
After
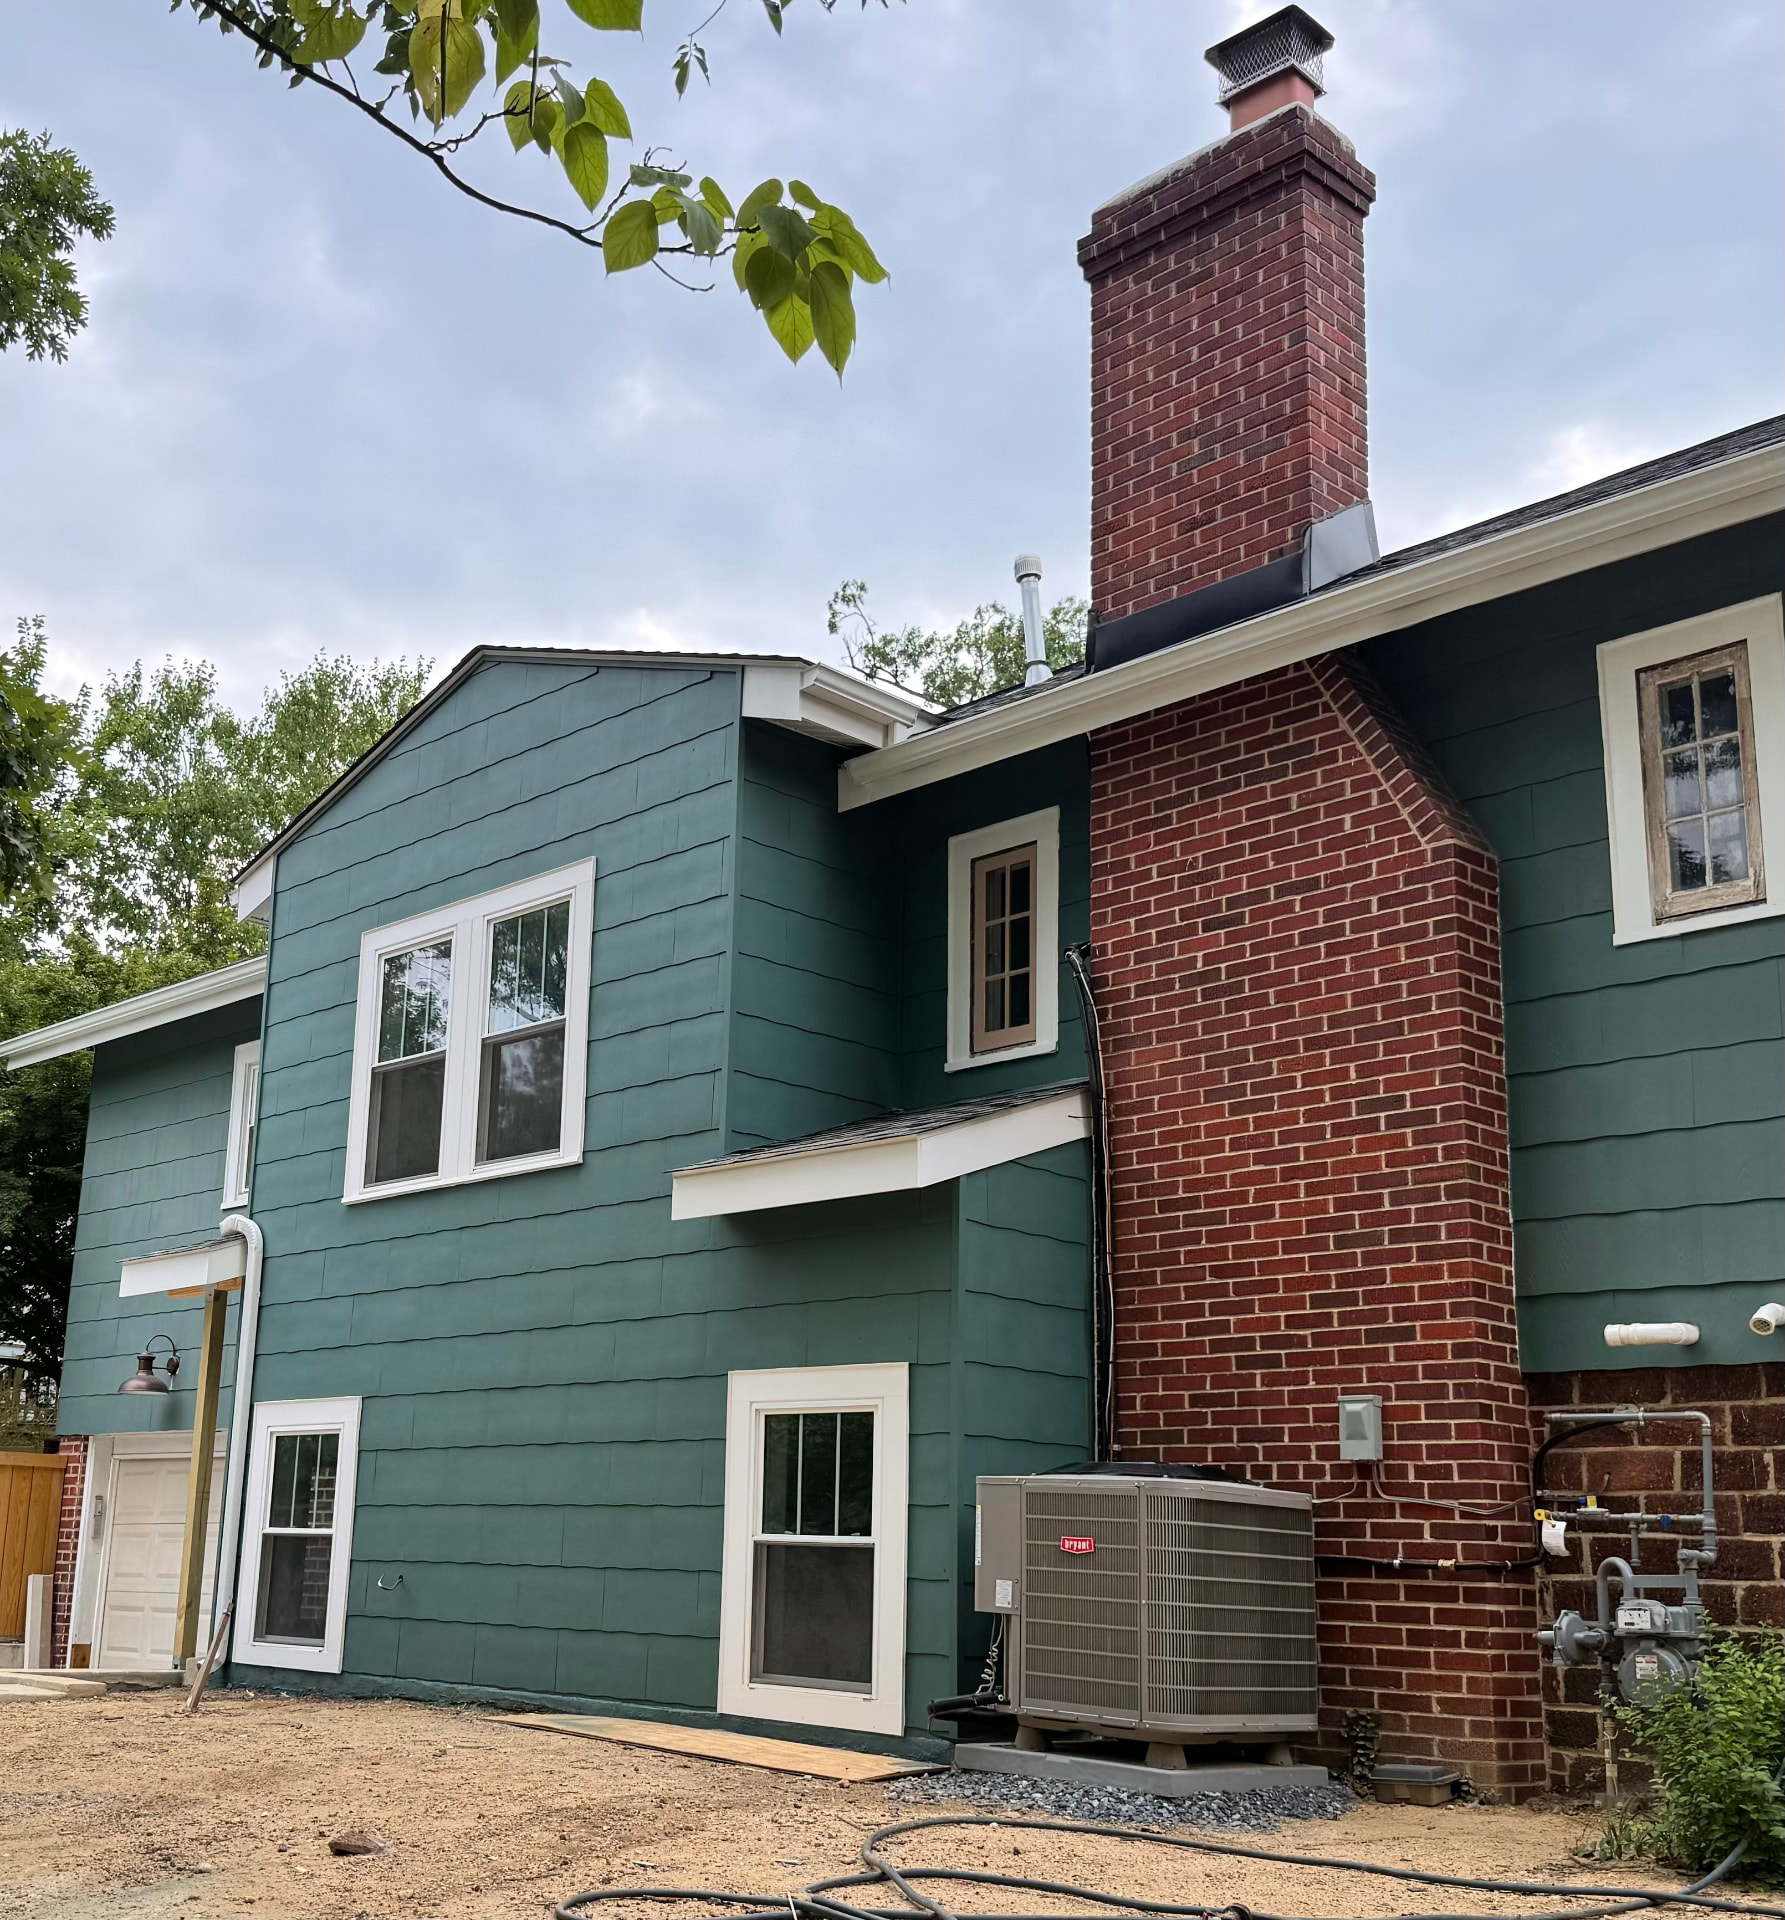
Maryland project
Residential Addition & Interior Stair Connection
This residential addition was constructed to provide a direct interior connection between the home's lower basement/garage level and the main living level. Previously, accessing the lower level required going outside and entering through the garage. The project involved foundation and concrete work, structural framing, roof construction, new openings, windows and doors, exterior weather protection, siding and trim, and construction of a new interior staircase and railing system.
- Foundation and concrete work
- Structural framing and reinforcement
- Roof construction and integration
- New windows and door openings
- Exterior sheathing and weather protection
- Siding and exterior trim
- Interior staircase and railing
- Connection between lower and main living levels
- Required inspections throughout construction