Kitchen remodeling built for how you actually cook.
From light refreshes to full gut renovations, we plan kitchens around real workflow — storage, lighting, prep zones, and finishes that last.
What's included.
Every project is scoped and priced in writing before any work begins. Here's the kind of work this typically covers.
- Layout and design coordination
- Custom and semi-custom cabinetry
- Quartz, granite, and stone counters
- Tile backsplashes and flooring
- Plumbing rework and fixture install
- Electrical updates and lighting
- Appliance installation
- Finish carpentry and trim
A predictable path from idea to final walk-through.
Real kitchens projects.
Each project opens into its own photo set so visitors only see images from that specific ESM kitchen project.
Kitchen Project 01 — Luxury Kitchen Transformation with Double Waterfall Island
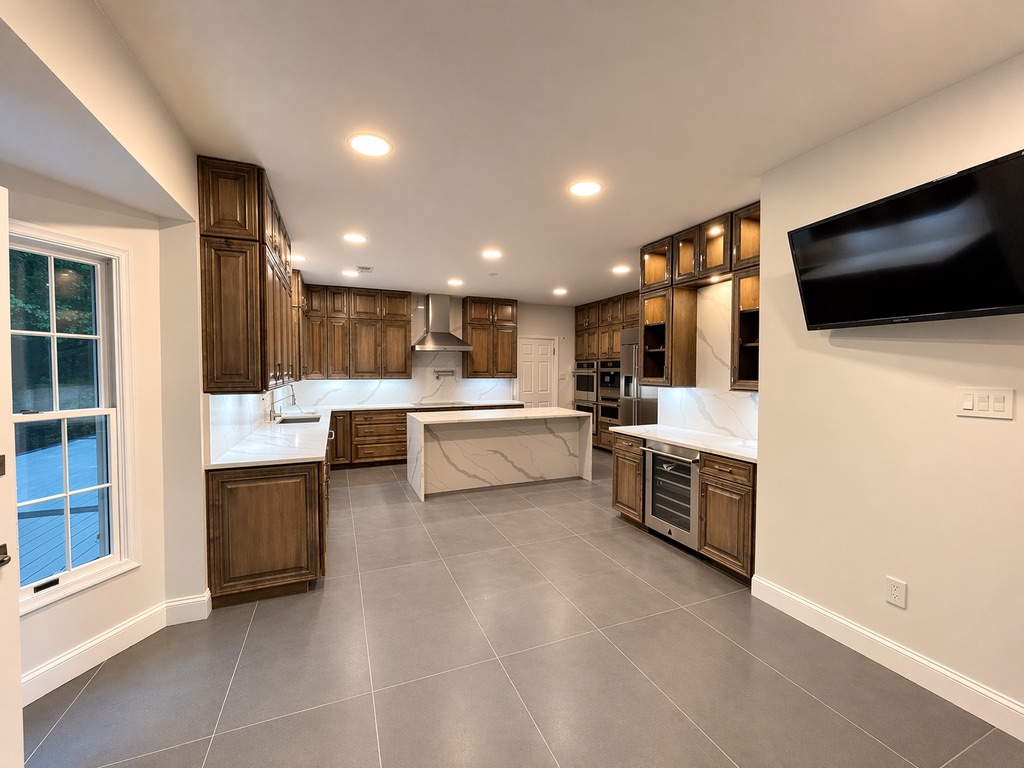
This complete kitchen remodel transformed an outdated space into a modern luxury kitchen designed for everyday living and entertaining. The project included a full redesign of the layout, removal of soffits, relocation of plumbing and electrical systems, custom cabinetry, premium quartz surfaces, a double waterfall island, new tile flooring, upgraded lighting, and high-end appliances. Newly added construction-phase images document the installation stage of the project — custom cabinetry being set, large-format tile flooring underway, island framing and layout development, appliance placement and fit verification, and active finish carpentry by the ESM Construction team prior to countertops and final finishes — demonstrating the craftsmanship and attention to detail required to complete this full luxury kitchen renovation. The result is a bright, open-concept kitchen that combines functionality, storage, and timeless design while showcasing the quality craftsmanship and attention to detail provided by ESM Construction LLC.
Kitchen Project 02 — Full Remodel with Custom Pantry & Refrigerator Cabinetry
Complete kitchen transformation including full demolition, electrical and plumbing updates, custom-built floor-to-ceiling pantry cabinetry, a custom refrigerator enclosure, cabinet installation, hardwood flooring, beadboard ceiling, recessed and pendant lighting, floating shelves, decorative brick veneer backsplash, trim, paint, and finish carpentry. The pantry and refrigerator surrounds were built and finished on site to match the homeowner's selected cabinets, delivering a traditional, timeless design with exceptional craftsmanship and attention to detail.
Kitchen Project 03 — Condominium Kitchen Remodel with Waterfall Quartz Island
Complete transformation of an outdated condominium kitchen into a bright, modern, open living space. Scope included demolition, new cabinetry, quartz countertops with a waterfall island, luxury vinyl plank flooring throughout the kitchen and living area, recessed lighting, electrical updates, plumbing fixtures, new sink and faucet, dishwasher, range hood, appliance installation, custom open shelving, painting, trim, and finish carpentry. The improved layout adds storage and creates a seamless connection between the kitchen and living area.
Kitchen Project 04 — Bright Custom Kitchen with Waterfall Island & Outlet-Free Backsplash
Complete kitchen renovation featuring custom cabinetry, waterfall island, quartz countertops, luxury vinyl plank flooring, upgraded lighting, premium appliances, and a clean outlet-free backsplash design. The overall layout was preserved while the entire kitchen was rebuilt with new custom-built cabinetry, a new center island, quartz countertops with waterfall detail, new backsplash, upgraded recessed and under-cabinet lighting, painting, trim, finish carpentry, and new appliances and fixtures. A standout design detail is the seamless backsplash wall with no visible outlets — electrical outlets were carefully relocated beneath the upper cabinetry to maintain a clean, uninterrupted look while preserving full functionality. The project also added a custom coffee station, built-in storage, and detailed finish work throughout, delivering a bright, timeless kitchen with modern functionality and warm character.
Common questions.
Ready to plan your remodel or build-out?
Tell us about your space and goals. We'll walk the site, scope the work, and send you a clear, written estimate.