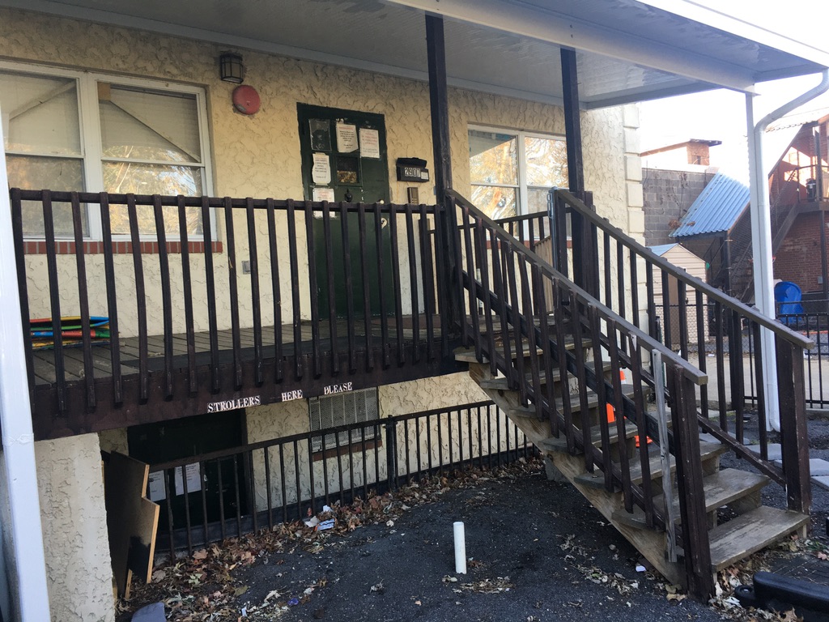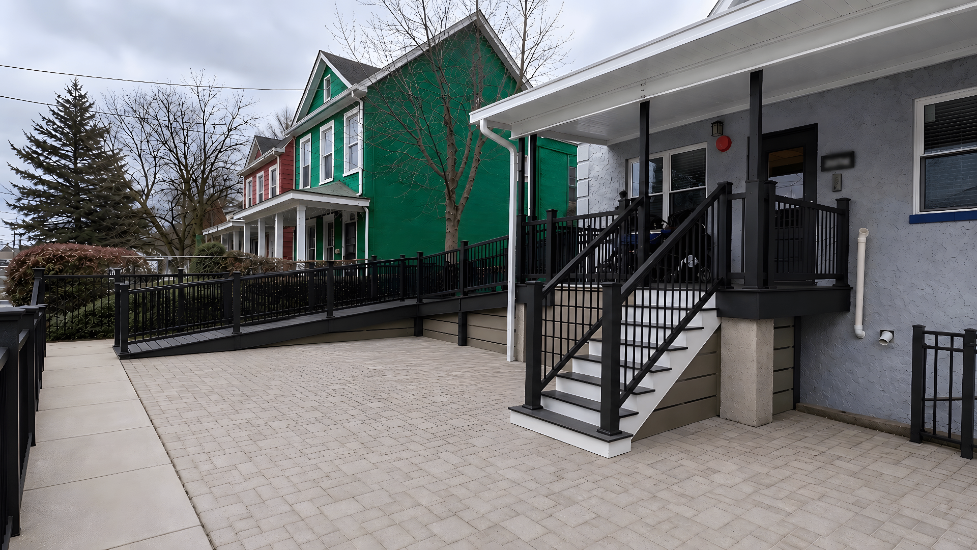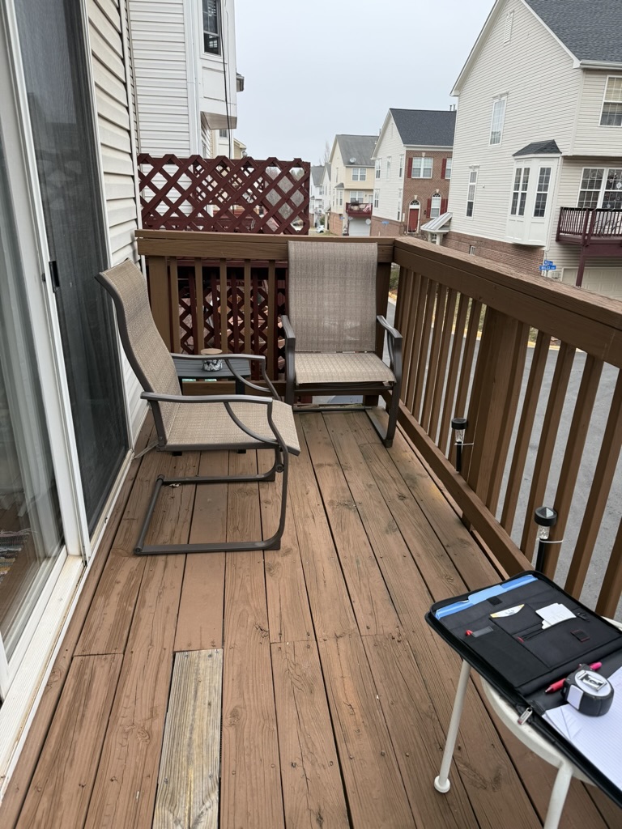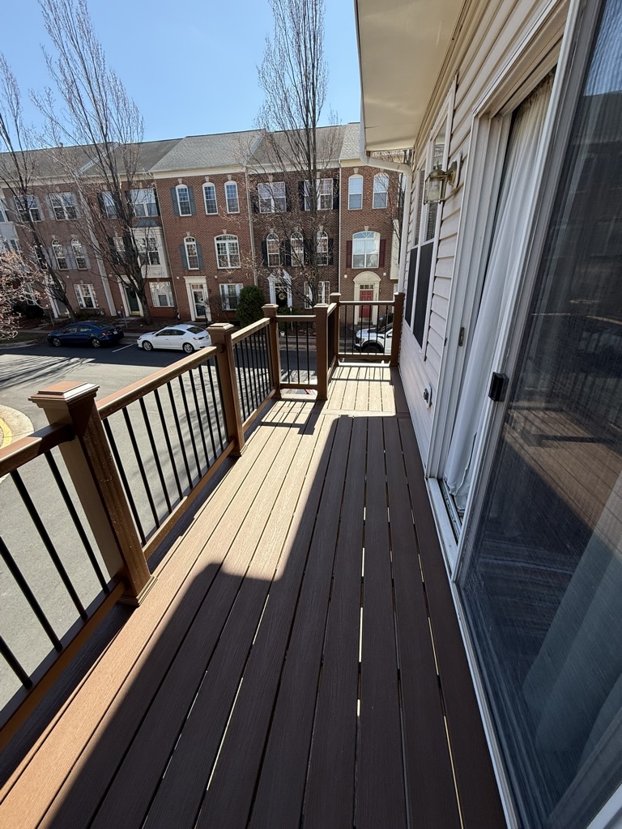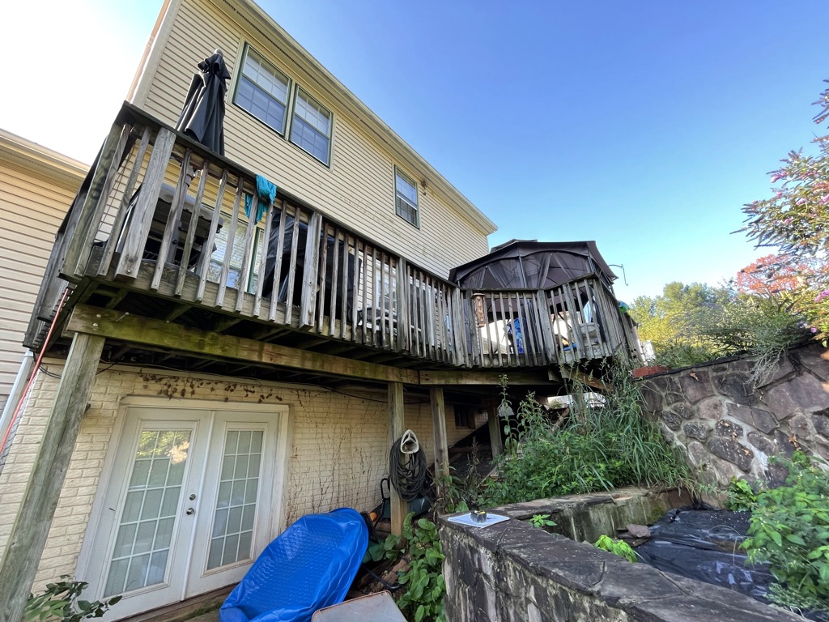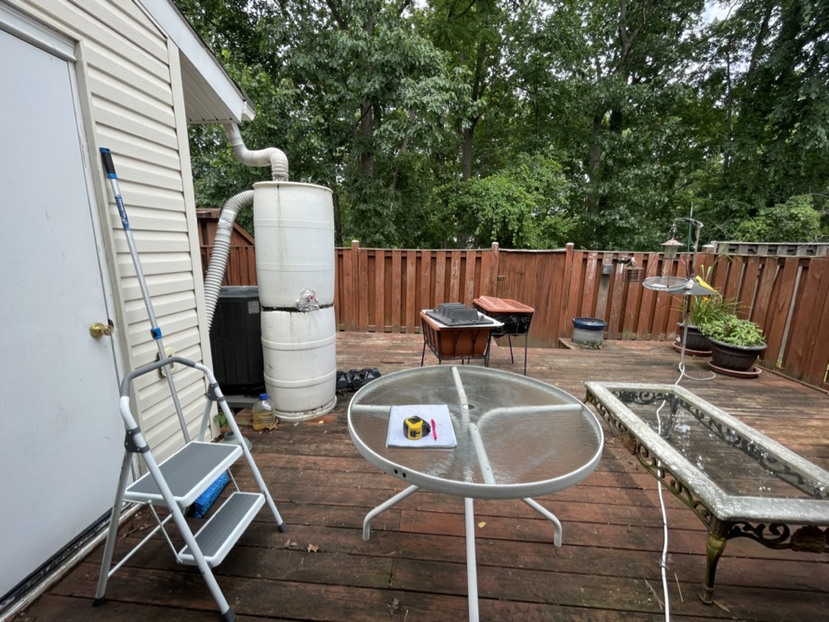
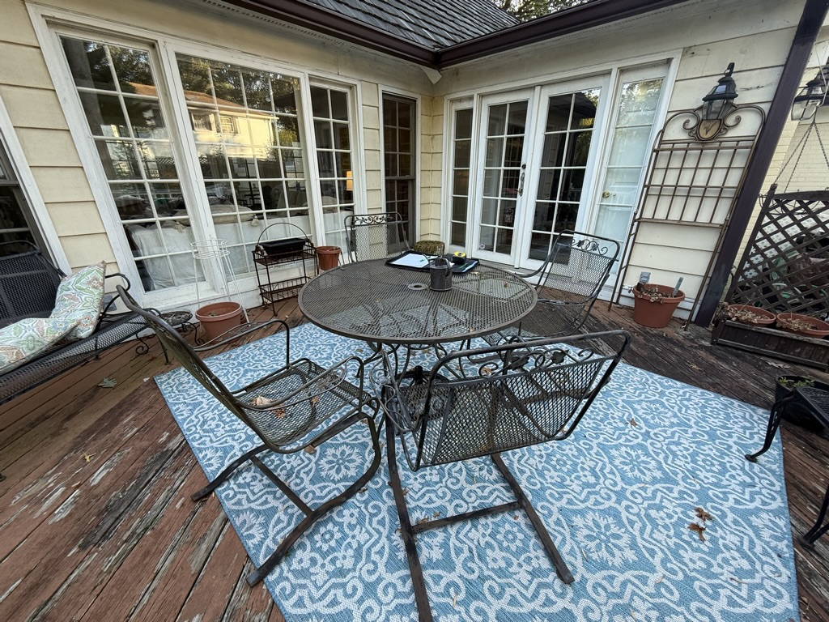
Before
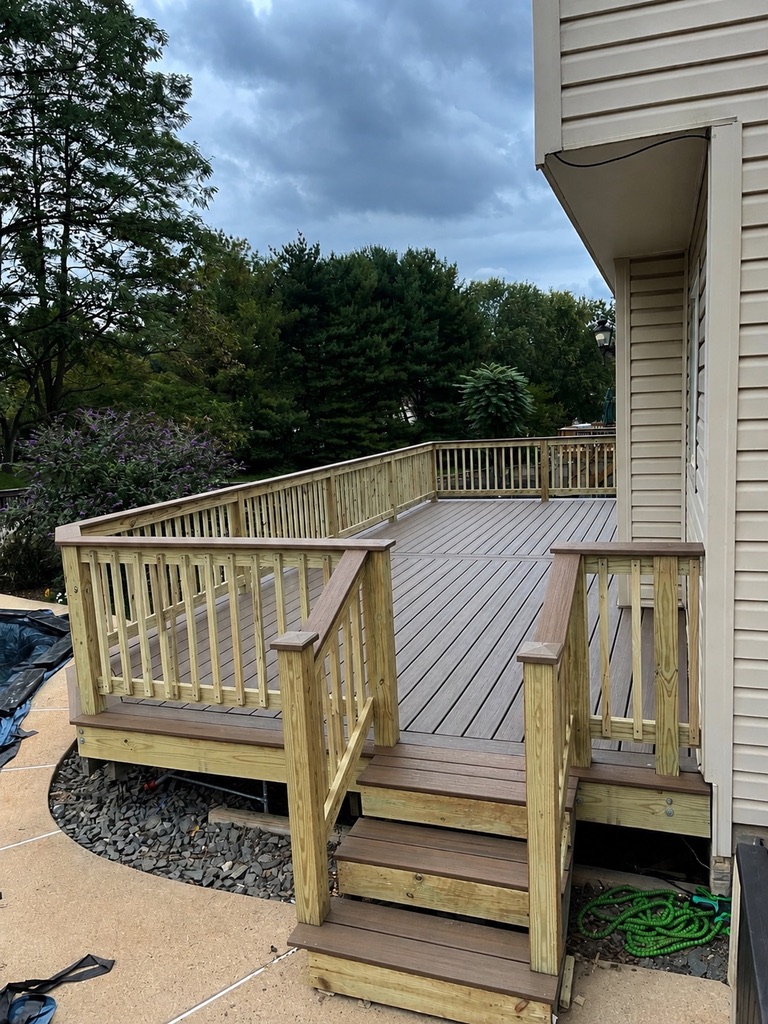
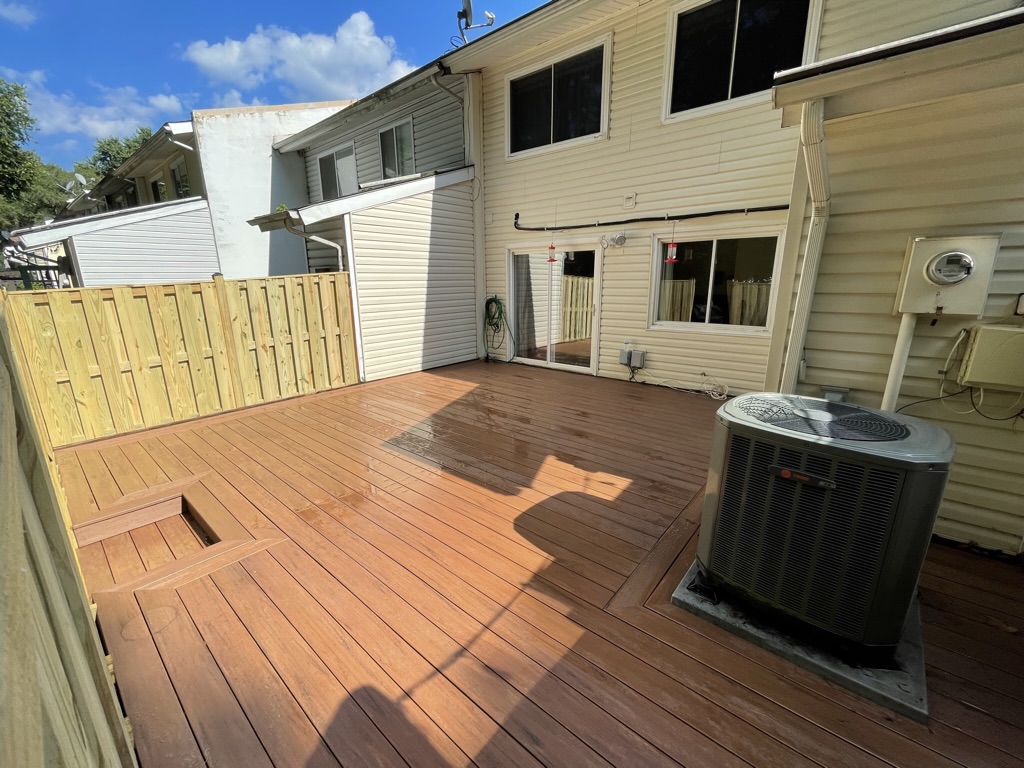
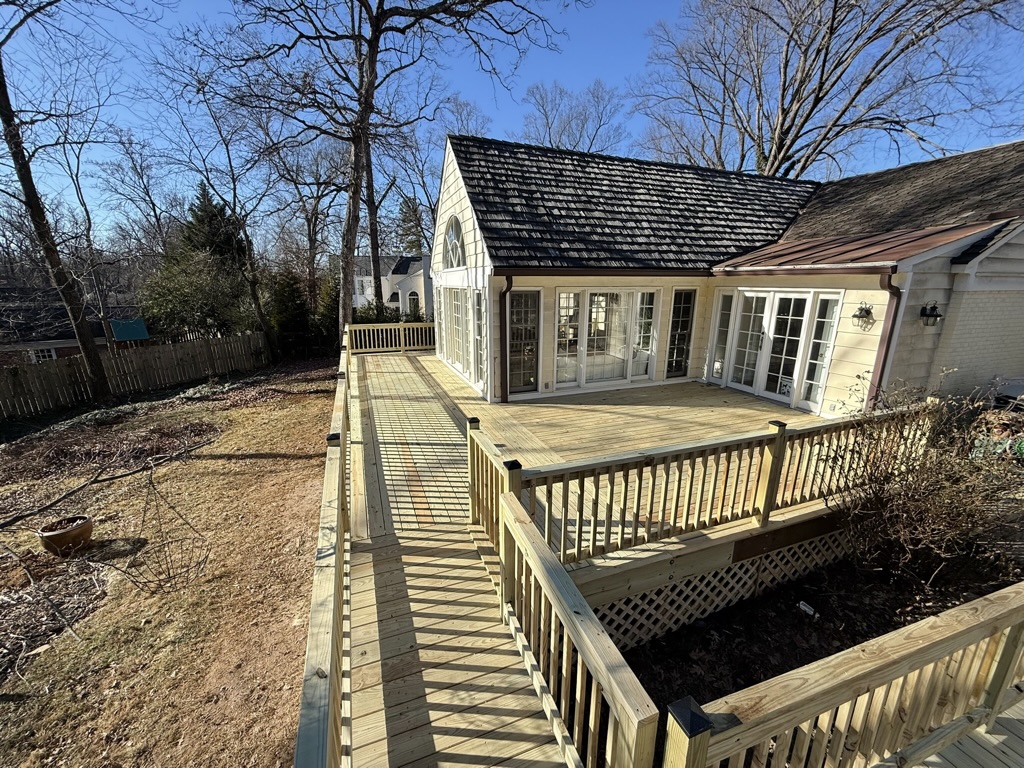
After
Residential — Deck rebuild & accessibility upgrade
Deck Project 01 — Custom Pressure-Treated Deck Expansion with Accessible Wheelchair Ramp
ESM Construction replaced a small, lower-elevation deck with a much larger custom pressure-treated outdoor living space. The new deck was raised to match the sliding-door threshold for a smooth, step-free transition from the home, expanded around the rear of the house, and paired with a code-compliant wheelchair-accessible ramp built to provide safe daily access for a family member.
- Full demolition of the existing deck and site prep
- New pressure-treated structural framing and posts
- Deck raised flush with the sliding-door threshold — no step down
- Expanded footprint wrapping the rear of the home
- Code-compliant wheelchair-accessible ramp with proper slope and guardrails
- New stairs, railings, decking, and finish carpentry