
Finished basements that actually feel like part of the house.
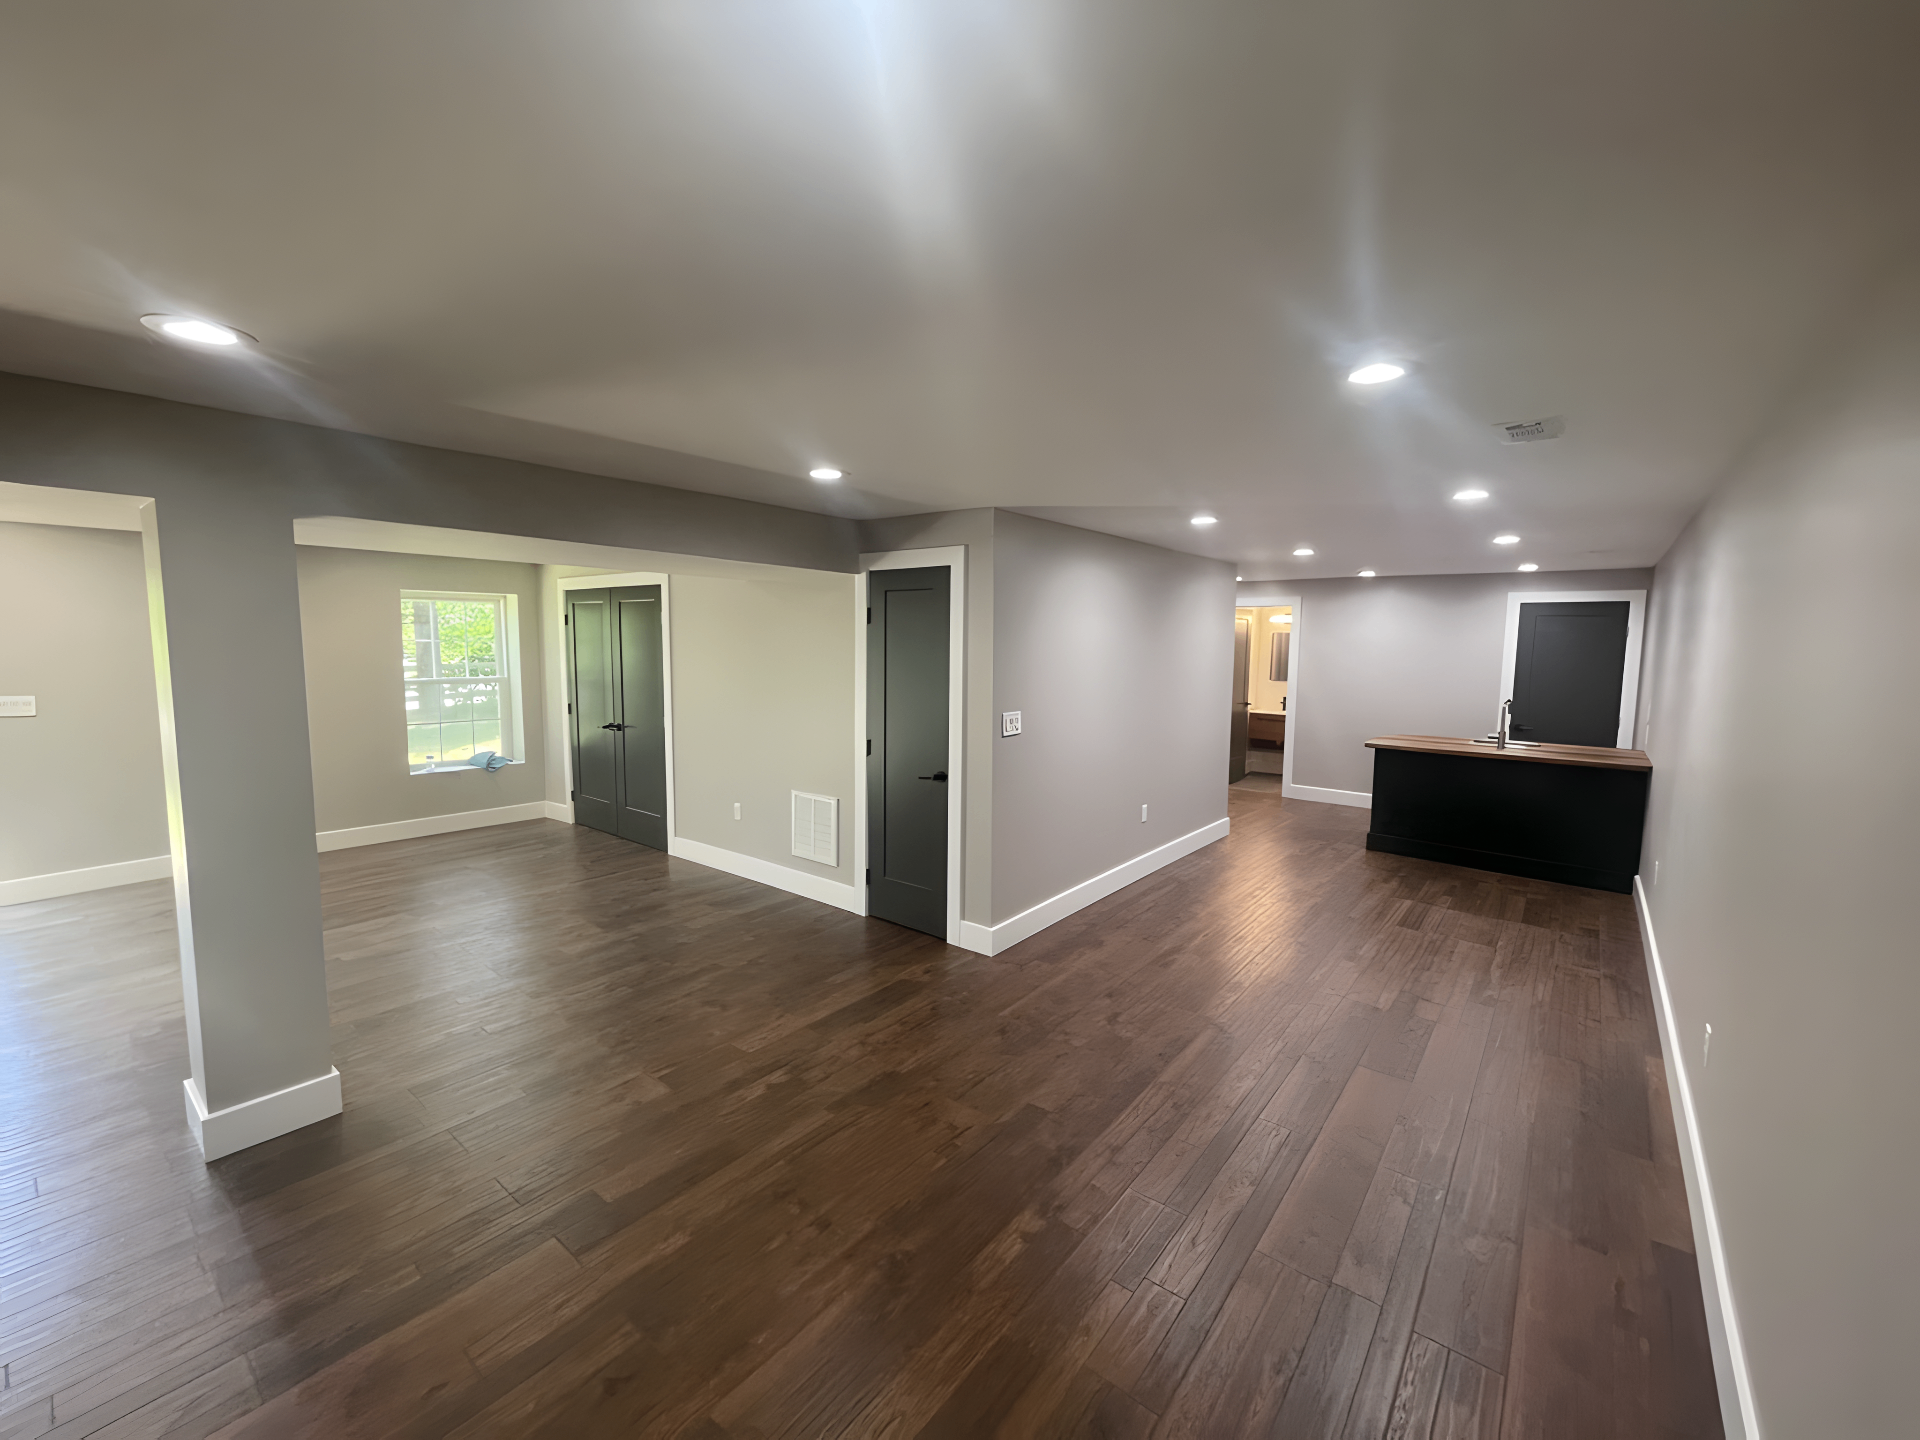
Living rooms, guest suites, full bathrooms, wet bars, gyms, and home theaters — built to code with proper egress, insulation, and waterproofing.
What's included.
Every project is scoped and priced in writing before any work begins. Here's the kind of work this typically covers.
- Framing and insulation
- Egress windows and code compliance
- Full bathrooms and wet bars
- Drywall, paint, and trim
- Drop or framed ceilings
- Recessed lighting and electrical
- Flooring (LVP, carpet, tile)
- Custom built-ins and storage
A predictable path from idea to final walk-through.
Real basements projects.
Each project opens into its own photo set so visitors only see images from that specific ESM basement project.
Basement Project 01 — Full Basement Renovation with Wet Bar and Modern Bathroom
Complete transformation of an unfinished basement into a modern, fully functional lower-level living space. Scope included framing and layout, electrical rough-in and finish, recessed LED lighting, drywall and paint, HVAC integration, LVP flooring, modern square-profile trim, black interior doors, a custom wet bar with sink, and a new full bathroom with a glass shower enclosure. Photos are shown in chronological order from existing condition through framing, drywall, and completed finishes.
Basement Project 02 — Custom Basement Entertainment Area with Wet Bar, Built-In Cabinetry & Feature Wall
Renovation and modernization of an existing finished basement into a high-end entertainment and gathering space. Scope included a fully custom floor-to-ceiling entertainment center, built-in shelving, a decorative matte-black feature wall, a custom wet bar with quartz waterfall countertop, luxury vinyl plank flooring in the bar area, cabinet painting and finishing, interior painting, finish carpentry, and lighting upgrades. All millwork was fabricated, installed, and finished on site by the ESM Construction team.
Basement Project 03 — Partially Unfinished Basement Completed with Drywall, Tile Flooring & Full Interior Finishes
This basement was partially unfinished, with exposed framing, unfinished wall sections, and incomplete living space. The homeowner wanted to transform the area into a clean, functional, and fully finished basement while keeping the existing layout. Our team completed the remaining drywall installation, finished the wall assemblies, installed new interior doors, completed the required electrical work including lighting, outlets, and smoke detectors, installed ceramic tile flooring throughout the basement, added new baseboards and trim, and completed all interior painting for a clean, modern finish. The completed basement provides additional comfortable living space while maintaining a durable, high-quality finish throughout. Scope of work: drywall installation and finishing, wall repairs and completion, interior framing completion, ceramic tile flooring installation, interior door installation, electrical outlets and lighting, smoke detector installation, baseboards and trim, interior painting, and final finishing and cleanup.
Additional finished basement spaces
Common questions.
Ready to plan your remodel or build-out?
Tell us about your space and goals. We'll walk the site, scope the work, and send you a clear, written estimate.