Bathroom remodels from powder rooms to primary suites.
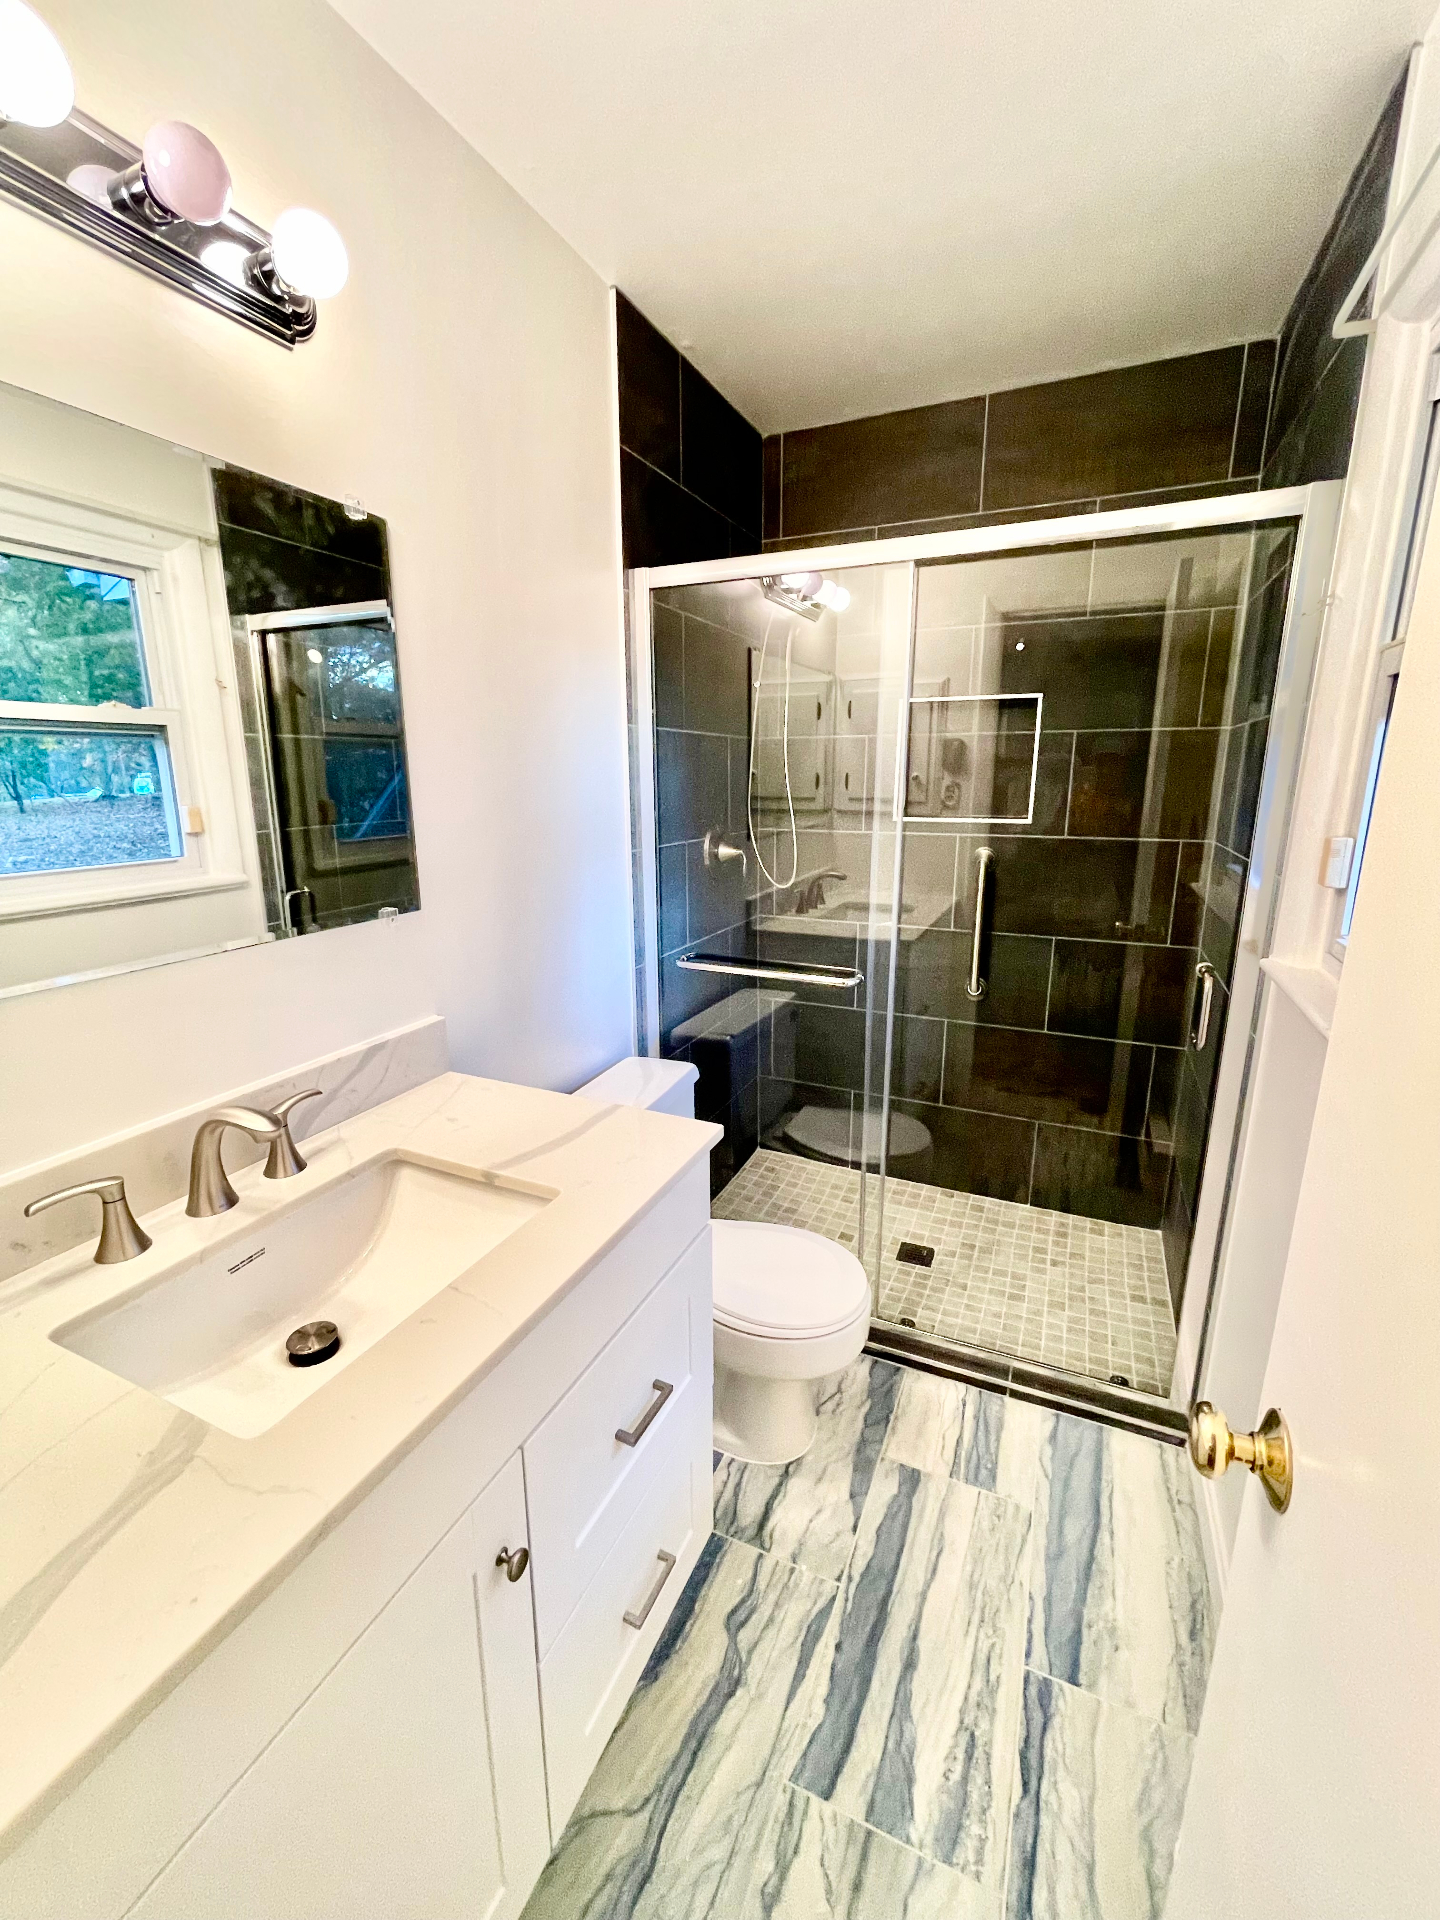
Only real ESM Construction bathroom projects are shown here, with each project grouped into its own photo gallery so visitors can view project-specific progress and finished results.
What's included.
Every project is scoped and priced in writing before any work begins. Here's the kind of work this typically covers.
- Tear-out and demo
- Custom tile showers and tub surrounds
- Waterproofing and shower pans
- Vanities, mirrors, and lighting
- Plumbing rework and venting
- Heated floors and niches
- Tile and stone flooring
- Finish carpentry and paint
A predictable path from idea to final walk-through.
Real bathrooms projects.
Each project opens into its own photo set so visitors only see images from that specific ESM bathroom project.
Bathroom Project 01 — Walk-in Closet Converted to Full Bathroom
Conversion of an existing walk-in closet into a new full bathroom. Scope included framing modifications, plumbing, electrical, drywall, skylight installation, custom tiled shower with niche, checkerboard floor tile, double vanity, painting, and final finishes. Photos are shown in chronological order from existing condition through completion.
Bathroom Project 02 — Garage Converted to Accessible Curbless Bathroom
Conversion of part of an existing garage into a new full bathroom for an elderly family member. Scope included floor structure construction, framing, plumbing, electrical, drywall, tile installation, accessibility upgrades, grab bars, and a curbless walk-in shower designed to reduce tripping hazards while maintaining proper drainage and waterproofing. Photos are shown in chronological order from floor platform construction through completion.
Bathroom Project 03 — Basement Bathroom Addition & Hallway Renovation
Addition of a completely new bathroom in an unfinished basement where no bathroom previously existed, plus a full renovation of the surrounding hallway. Scope included framing, plumbing, electrical rough-ins, Schluter waterproofing, tile installation, drywall, painting, trim, new staircase construction, hallway finishing, recessed lighting, and custom built-in shelving. Photos are shown in chronological construction order.
Bathroom Project 04 — Tub-to-Walk-In Shower Conversion & Full Remodel
Complete bathroom remodel converting an outdated bathtub into a modern walk-in shower. Scope included full demolition, plumbing updates, waterproof shower construction, large-format wall tile, recessed shower niche, new floor tile, new vanity, toilet, lighting, and a frameless glass shower enclosure. The goal was a more modern, functional, and visually appealing bathroom with improved accessibility and maximized shower space. Photos are shown in chronological order from existing condition through completion.
Common questions.
Ready to plan your remodel or build-out?
Tell us about your space and goals. We'll walk the site, scope the work, and send you a clear, written estimate.