
Office tenant improvements and finish-outs that look ready on day one.
Private offices, corridors, shared work areas, and tenant finish-outs — phased cleanly so the project moves from rough framing to finished construction without losing control of the schedule.
How we work in your space.
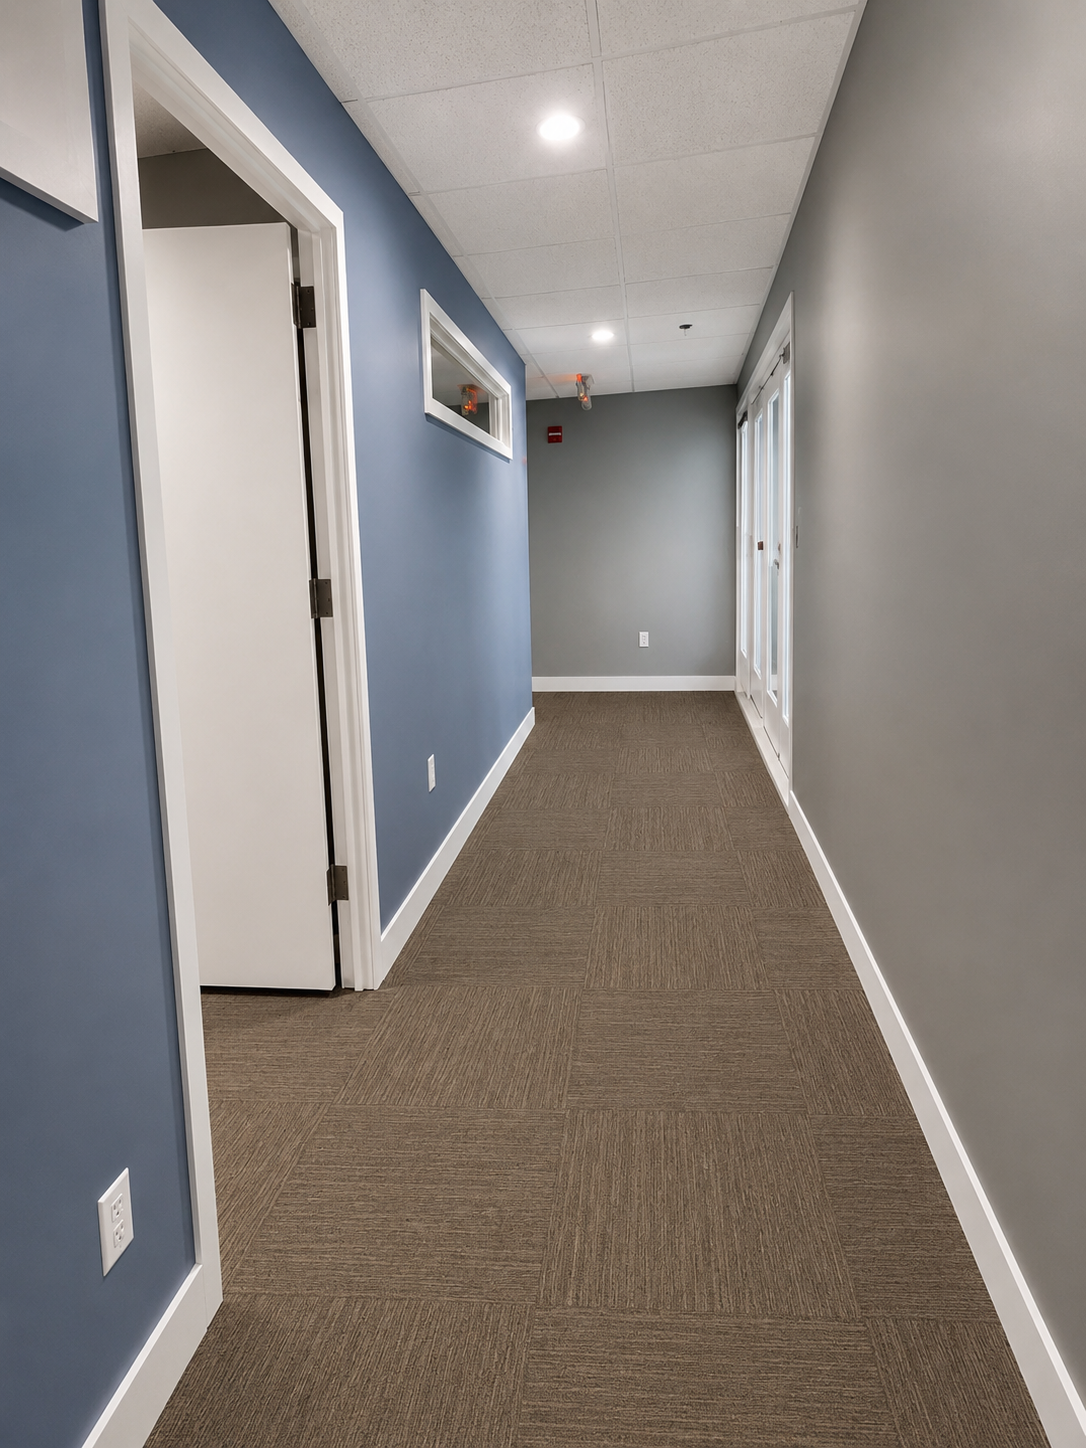
These uploaded photos show a real ESM Construction LLC office tenant improvement project, starting in active construction and ending with clean finished rooms before tenant furniture moved in. It's the kind of office work we handle well: framing, drywall, ceiling grid, finish paint, door packages, trim, carpet tile, and the final cleanup that makes a space feel ready for turnover.
What's typically included.
Every commercial project is scoped and priced in writing before any work starts. Here's the kind of work this category usually covers.
- Tenant improvement build-outs
- Private office framing and drywall
- Ceiling grid and lighting coordination
- Door, frame, and hardware installation
- Interior paint and finish trim
- Carpet tile and flooring installation
- Punch-list and turnover prep
- Landlord and building coordination
Work we do most often in this category.
Real build-outs that move from open framing and rough-in through drywall, trim, flooring, and final turnover-ready construction.
Demising walls, room layouts, transom openings, doors, and clean circulation paths built for everyday office use.
Board hanging, taping, sanding, paint prep, trim installation, and detail work that tightens up the whole space.
Suspended ceiling grids, recessed lighting, HVAC coordination, and the final finish sequencing that keeps the job moving.
Final carpet tile, paint, hardware, touch-ups, and cleanup so the suite looks ready before furniture delivery and occupancy.
Noisy or dusty phases can be pushed to nights or weekends when a building or tenant schedule calls for it.
Office work that stays organized from rough construction to final handoff.
For office renovations, we usually front-load the framing, drywall, overhead coordination, and messy finish prep, then tighten everything up with paint, trim, flooring, doors, and punch work near the end. When the building requires it, loud or disruptive phases can shift to evenings or weekends so the rest of the property keeps operating normally.
A predictable process that keeps your doors open.
Common questions.
Ready to plan your remodel or build-out?
Tell us about your space and goals. We'll walk the site, scope the work, and send you a clear, written estimate.